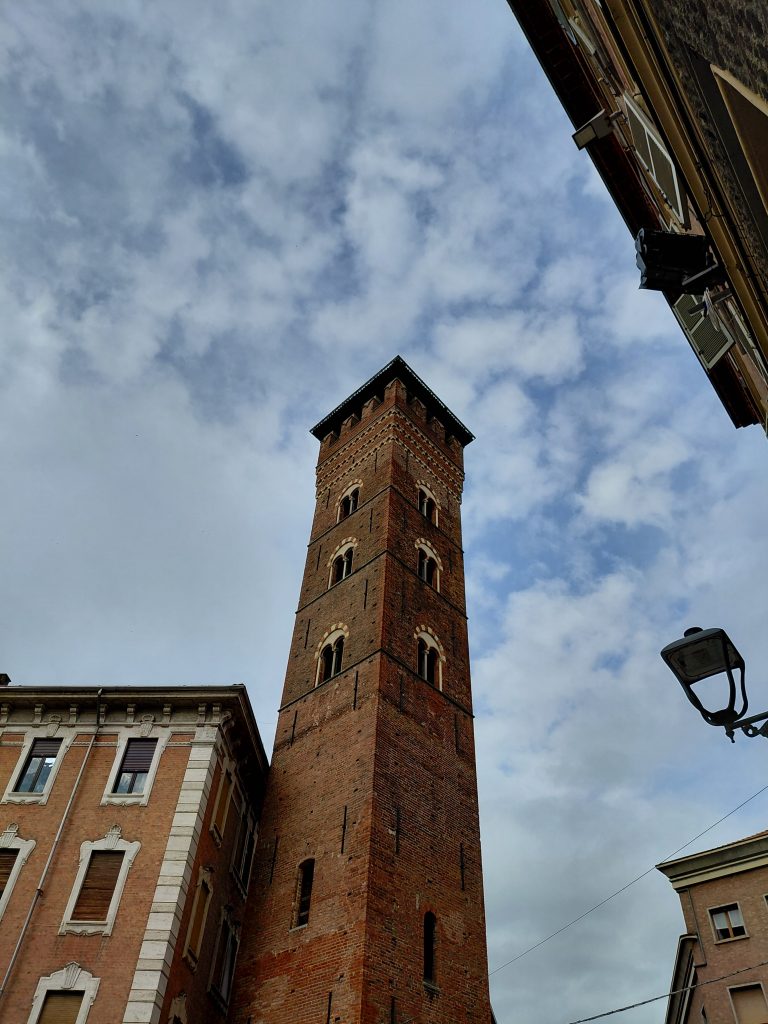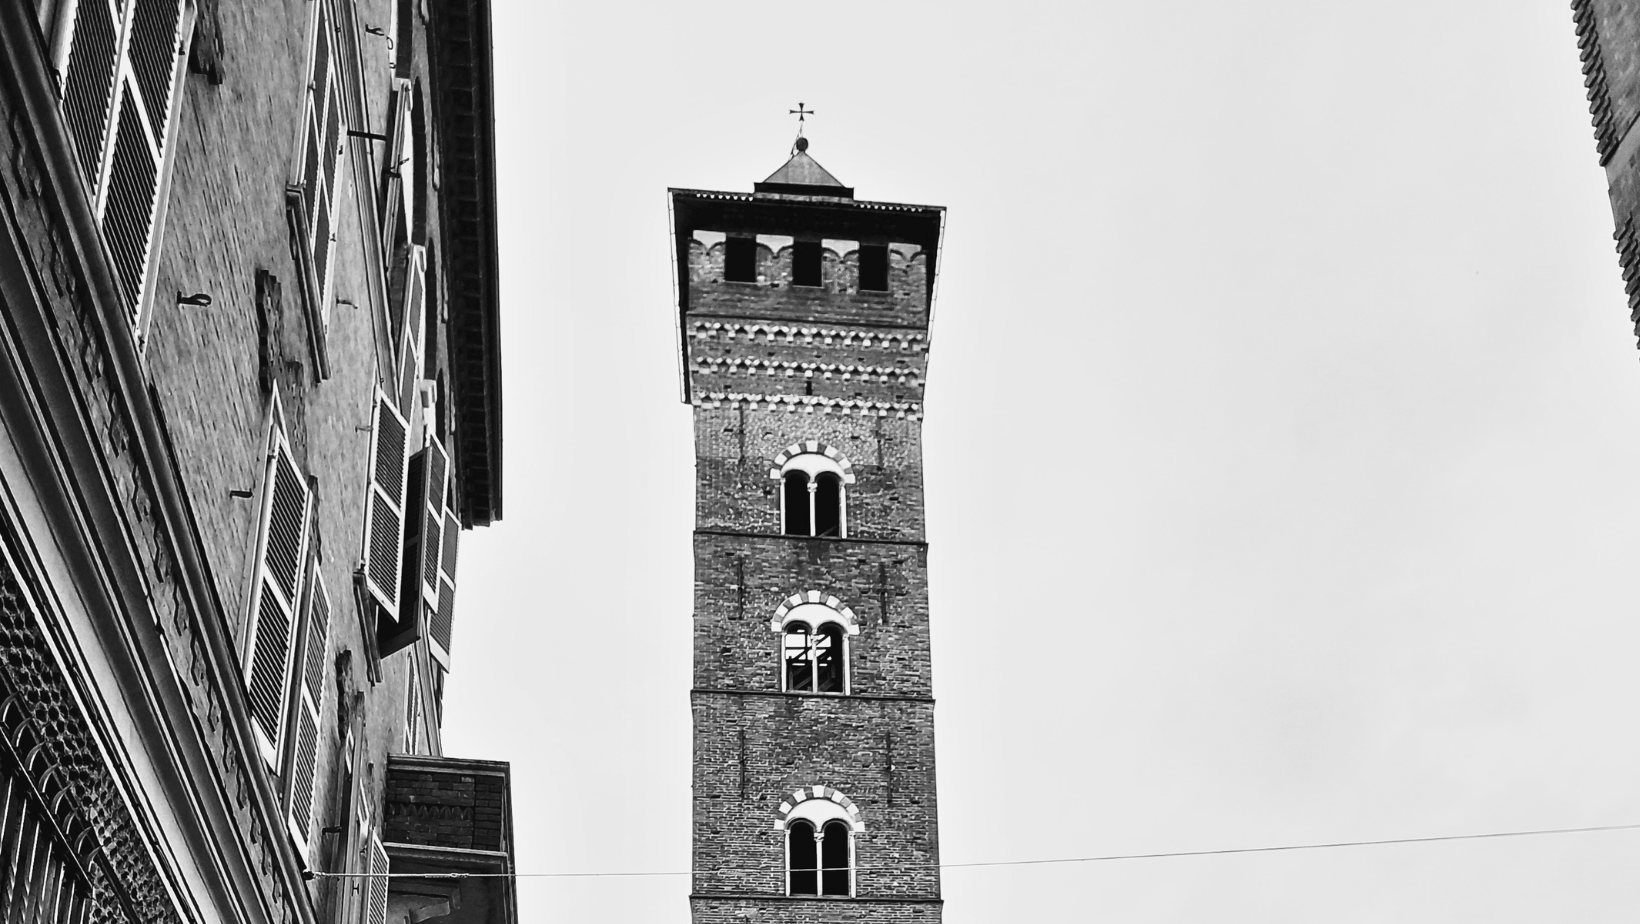
Today, Troya’s Tower stands as one of the most recognizable landmarks in Asti’s urban landscape, but its current form is the result of a long series of transformations that date back to periods long before its construction.
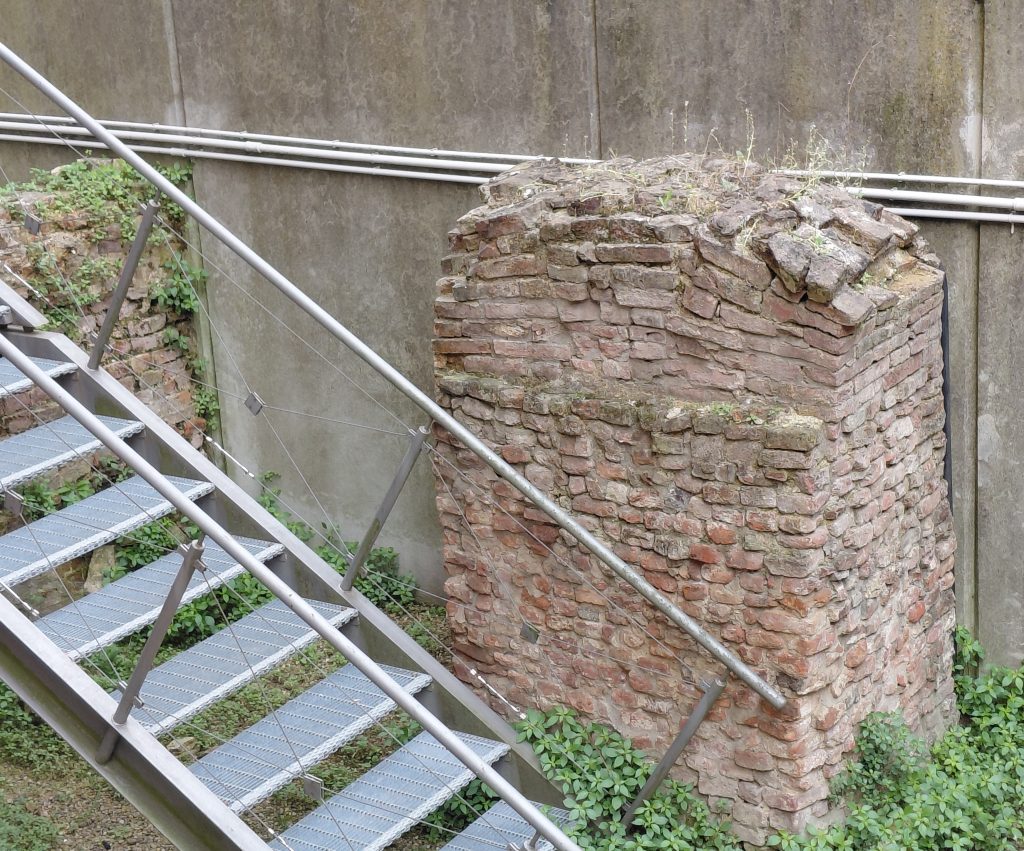
Archaeological studies conducted between 1997 and 1998 made it possible to reconstruct, at least in part, the history of the area where the tower stands, revealing that this part of the city was already inhabited in Roman periods. The traces identified consist of masonry structures—made of bricks and river pebbles bound by mortar—belonging to non-monumental buildings. The location, not far from the city’s amphitheater, suggests a peripheral yet active area, likely linked to productive activities and transportation routes.
Between the late II and III centuries AD, the area was gradually abandoned: the buildings were dismantled and the materials reused. In late antiquity, a necropolis also developed nearby, confirming the change in the use of this urban space.
Evidence from the early Middle Ages is more limited, but not entirely absent. Excavations have yielded ceramic fragments dating from the X to the XII centuries, indicating a resumption of use of the area—still sporadic—but part of the expansion of the medieval city.
The construction of the Troya’s complex—comprising a palace and a corner tower—dates to the XIII century, a period of significant growth for the Municipality of Asti. The foundations of the tower were built by digging a trench filled with cobblestones and stone fragments bound together with mortar, a solid solution well-suited to supporting a structure of considerable height. The elevation is constructed of bricks laid in a regular pattern. The lower section shows few openings, limited to simple single-lancet windows, while the upper levels are more elaborately designed. This contrast points out the distinction between a base serving a structural function and the upper sections, which are also characterized by a greater architectural development.
The tower was part of a larger complex, connected to a palace and situated at a strategic point in the city, near a major road junction. Its location near a major urban road junction underscores the building’s strategic and representative value within the urban context.
During the XIV century, the complex underwent transformation. The masonry shows evidence of work affecting both the palace and the tower, with modifications to the upper levels and the introduction of more complex elements, such as mullioned windows and decorations in brick and sandstone. A pit used for preparing lime was also discovered within the site; it was later filled with materials dating from the mid-XIV century, including ceramics, glass, and metal objects, providing direct evidence of construction activities.
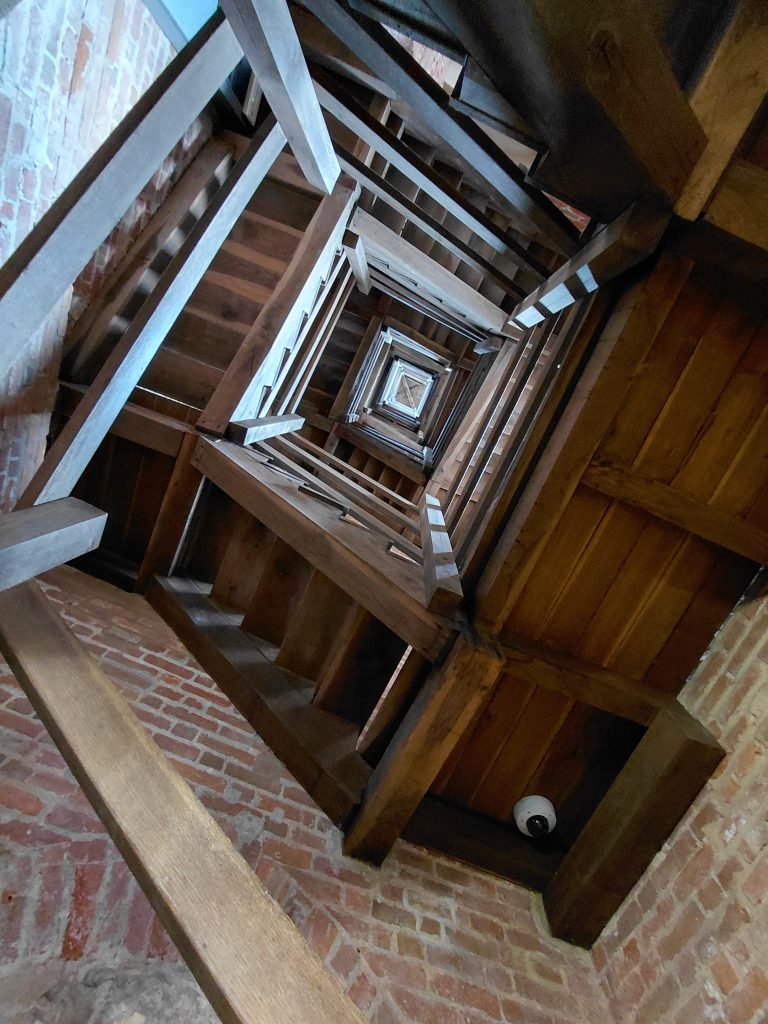
Between the late Middle Ages and the Modern Era, the complex’s function also changed. The palace entered a phase of decline, while the tower was maintained and used for public functions related to civic life and timekeeping. These transformations are visible in the masonry and flooring, often constructed using reused materials.
In the following centuries, new buildings were constructed around the tower, which was gradually incorporated into a larger complex, also intended for charitable functions such as Ospedale di Carità. This profoundly altered the original perception of the tower, which lost its role as an isolated element within the urban fabric.
Archaeological investigations have made it possible to reconstruct this sequence of stages, demonstrating how Troya’s Tower is a veritable record of Asti’s urban history, capable of preserving within its structures the traces of a long and complex process that saw the city transform and redefine itself over the centuries.